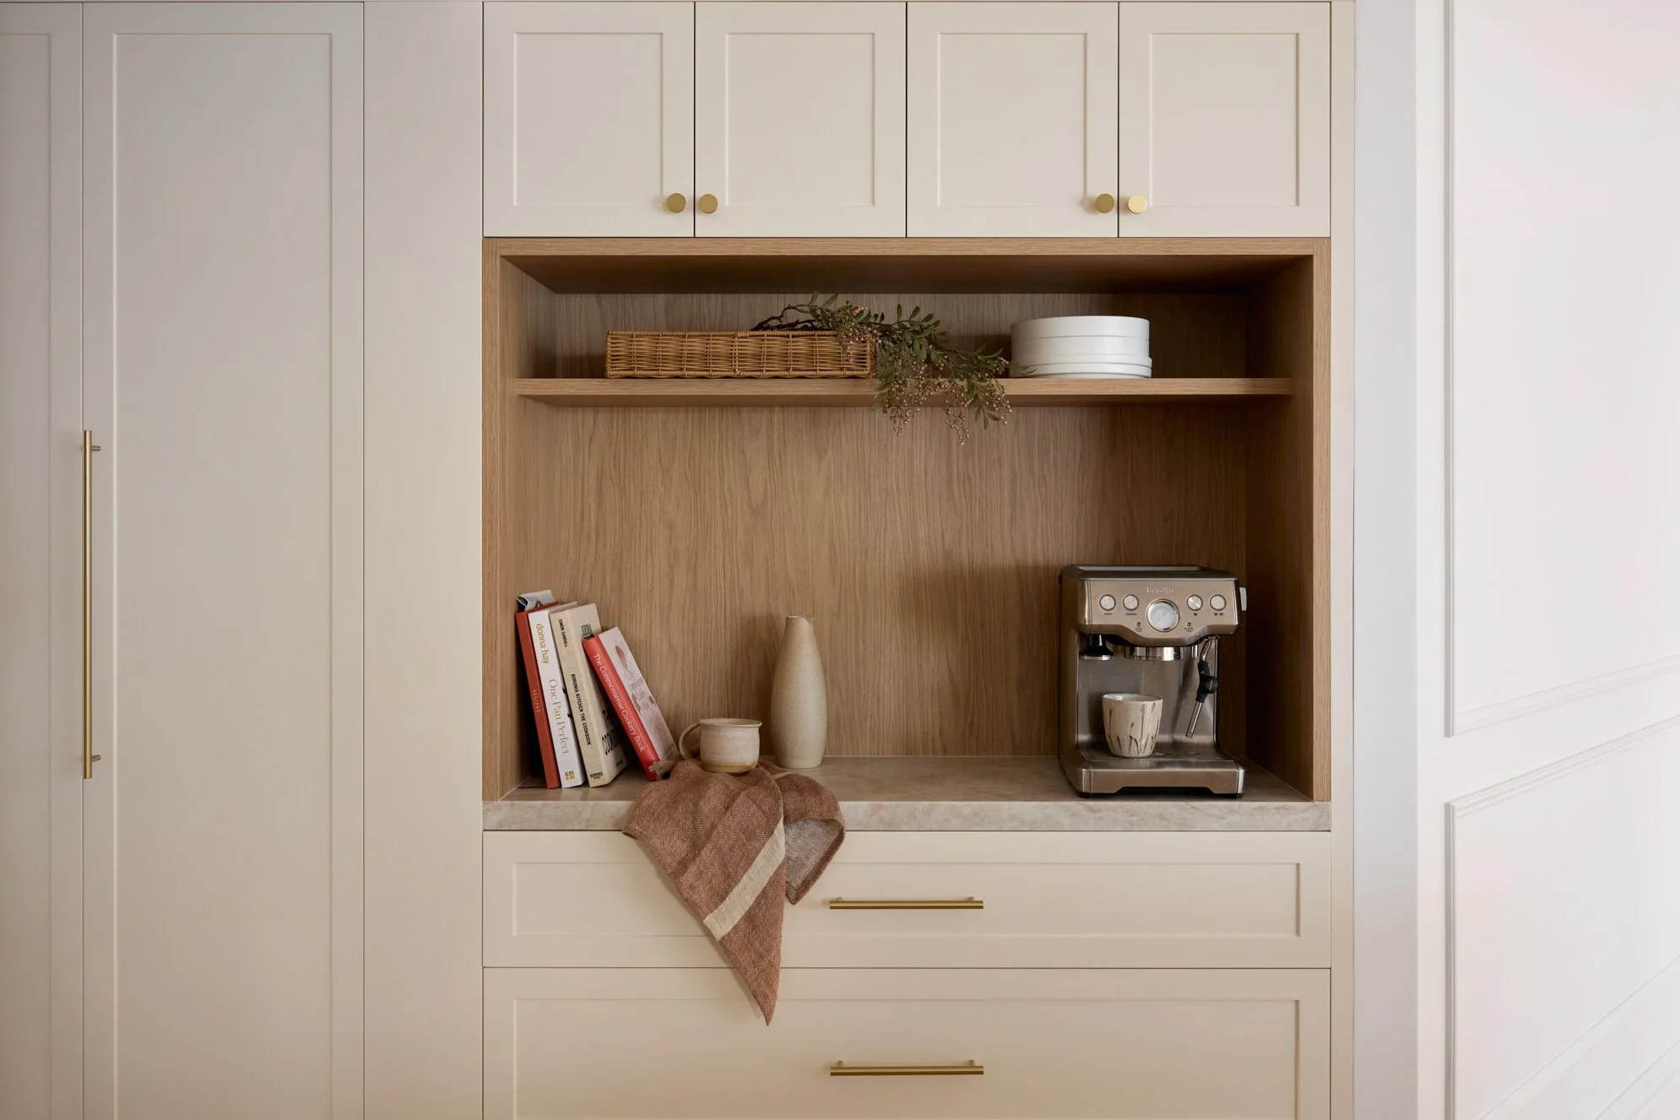
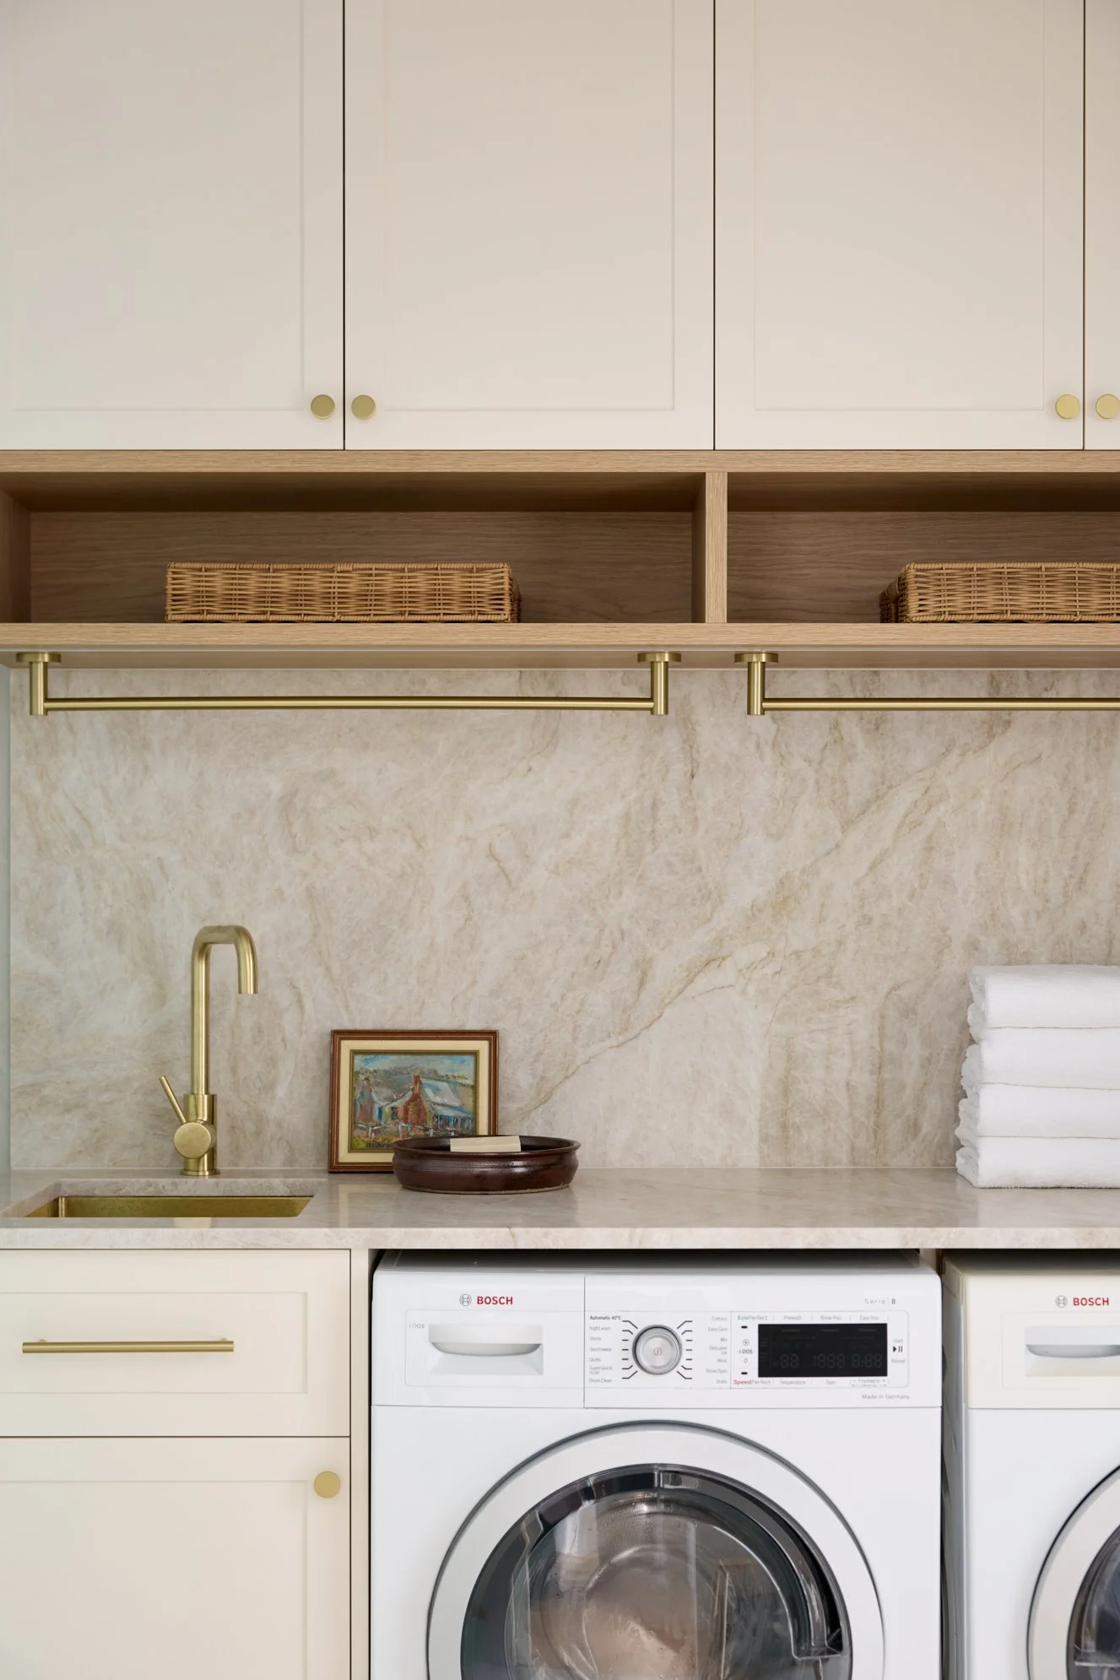
St Ives Residence
Sydney, NSW — Completed 2025
Full scope Residential Design
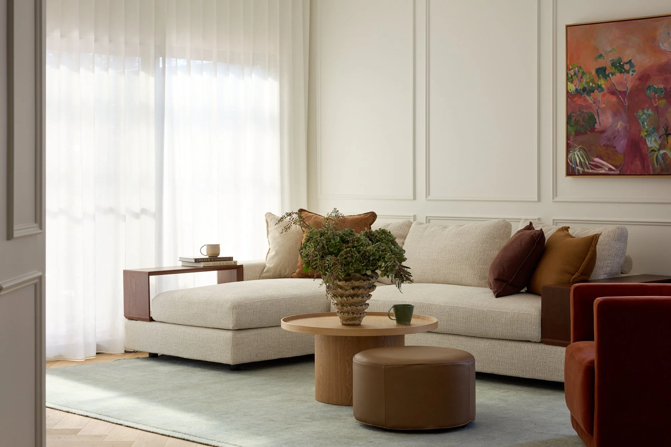
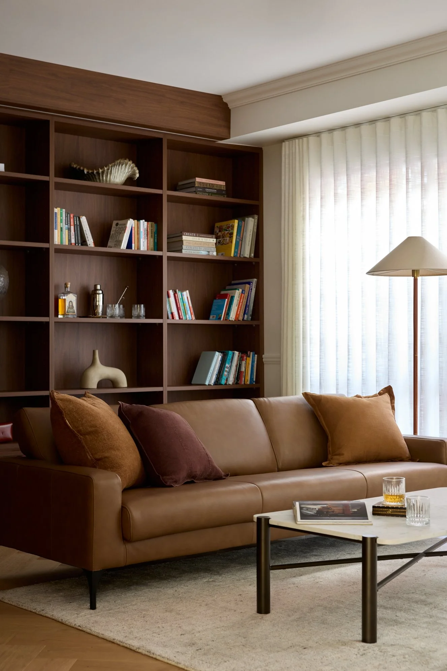
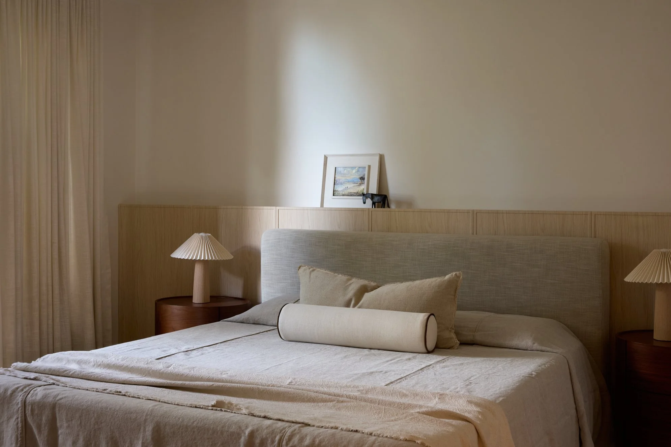
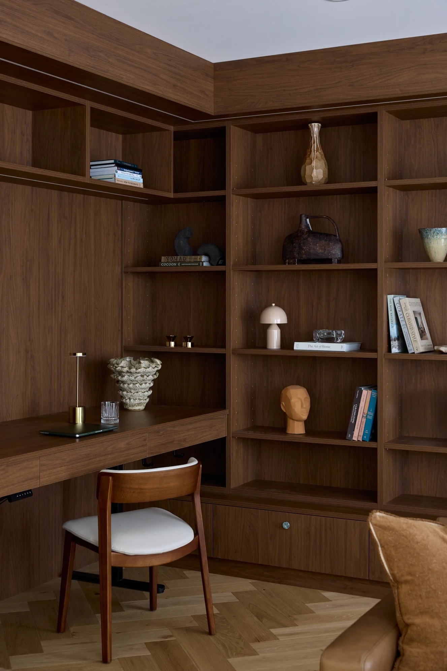
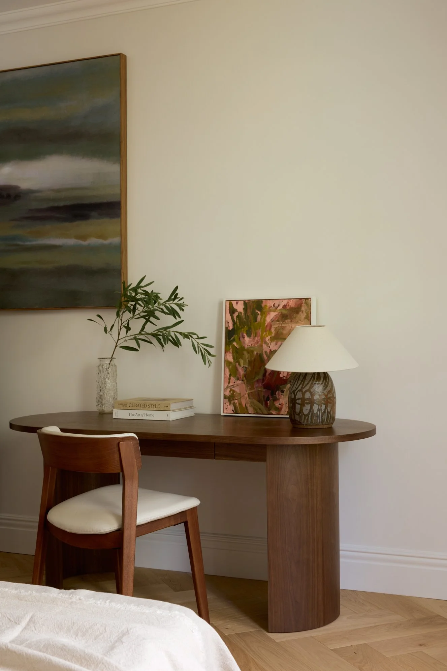
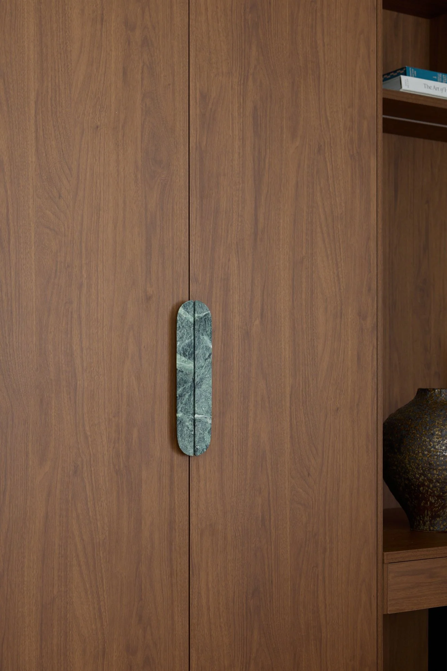
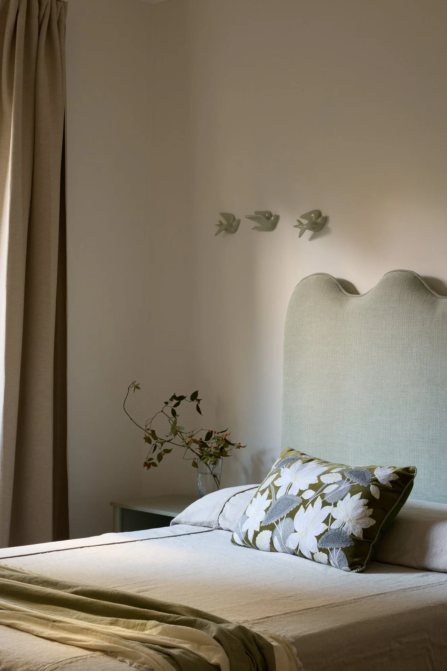
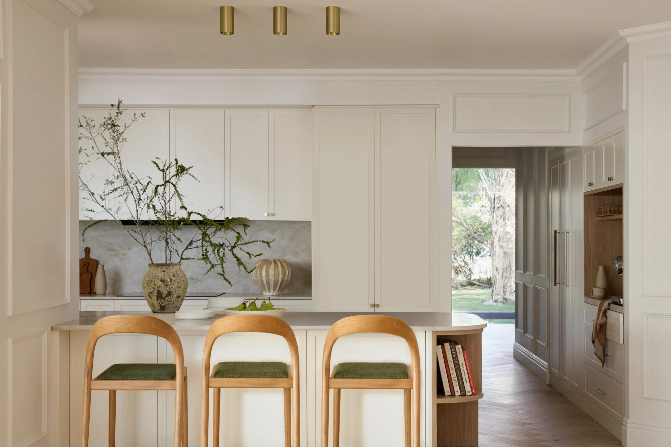
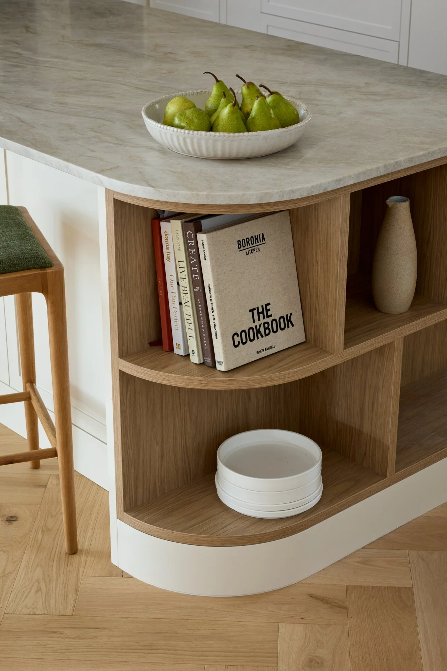
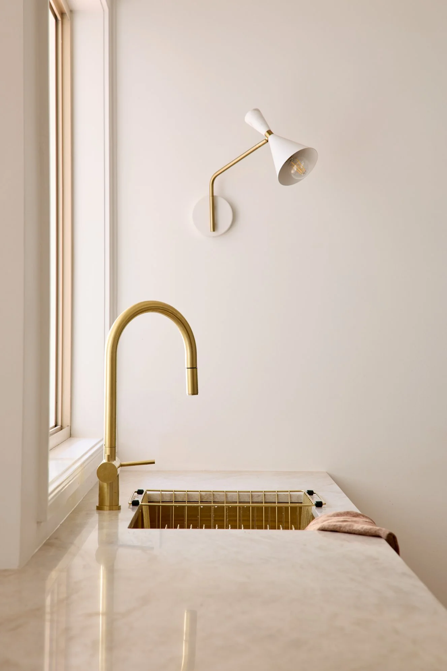
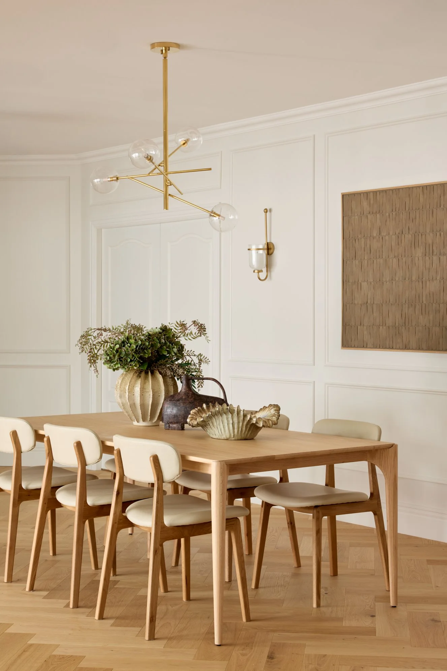
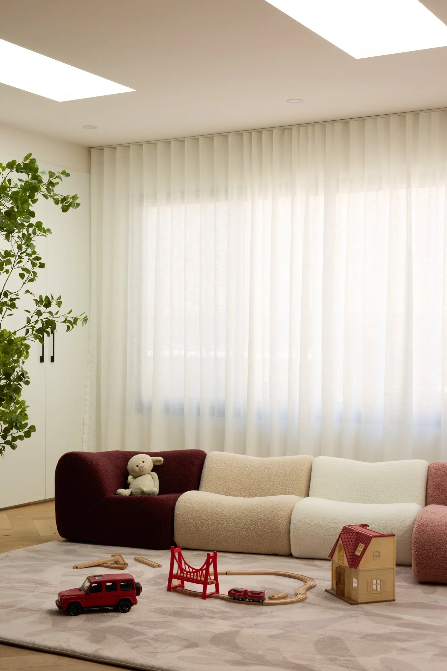
“St Ives Residence began with a single question: describe your typical day. The resulting design — a home for a family of avid readers in Sydney's northern suburbs — is a direct spatial response to that answer. Every room is choreographed around the rhythm of real family life: a breakfast station engineered for a busy morning, a rumpus room with a shared window to the kitchen, and a walnut library with shelves low enough for colouring books. Herringbone oak, hand-applied wall mouldings, Taj Mahal stone, and original works by Sydney artist Abby Whiteley add warmth and considered craft. A home for the family they are now, and the one they're becoming.”