
Services
-
An end-to-end interior design service managing every stage from concept to completion, including:
Space planning and concept design
Detailed furniture and material specifications
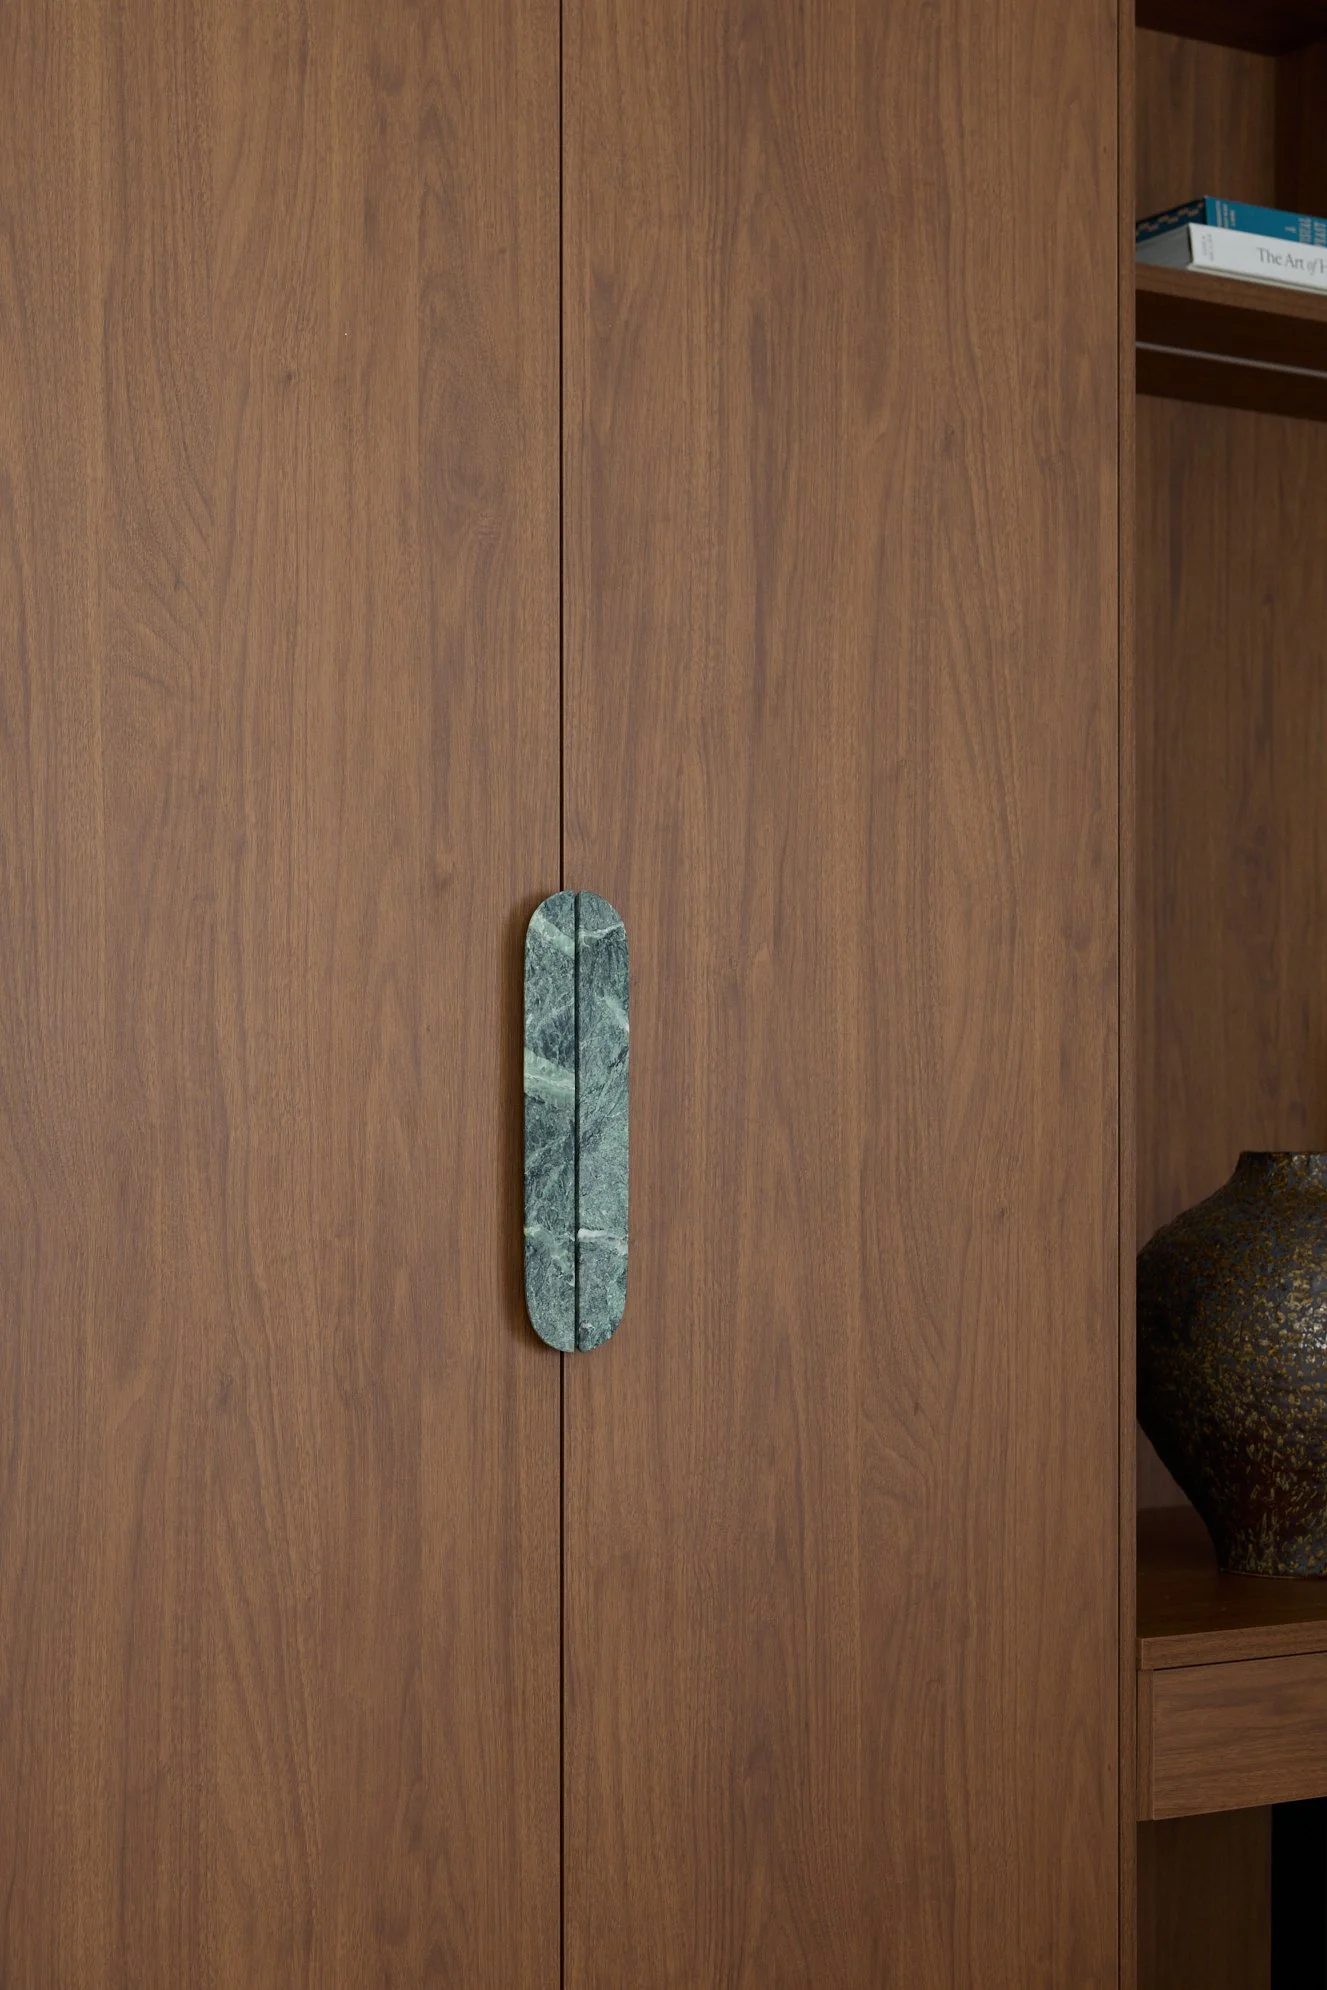
Bespoke joinery and custom furniture design
Construction support and procurement
-
One‑off consultation providing tailored professional advice — from floor‑plan review and renovation strategy to furniture and art selection.
Process
DISCOVERY
Whether it’s a hotel, restaurant, multi‑residential, office or home, we learn about you, your brand and end users to turn your vision into something exceptional. Our aim is to find your project’s true north.
Initial meeting
Project goals
Construction options & collaborators
Scope of Work & Fee proposal
CONCEPT
We’ll craft a customized concept defining your project’s design philosophy. By phase end you’ll understand the concept via finishes, sketches and images.
Research & concept design
Spatial planning
Visual direction
Finishes direction
DESIGN DEVELOPMENT
We refine concepts into detailed, buildable documentation aligned with your builder and budget:
Detailed design development
Elevations & sections
Joinery package
Finishes, fixtures, fittings & lighting schedules
Furniture schedule
CONSTRUCTION DOCUMENTATION
We will proceed to full documentation and construction drawings. This phase allows for additional final detailing and any amendments that arise from the tender period, coordination with other project consultants, or unforeseen site and client requirements.
PROJECT ADMINISTRATION
We’ll maintain design intent and quality through construction, guiding you throughout.
Liaise with trades and builder
Review shop drawings
Conduct site inspections to verify design intent and quality
COMPLETION
Finalising your project: procuring and customising furniture, art and objects to suit your interior. We also arrange styling, photographers and press.